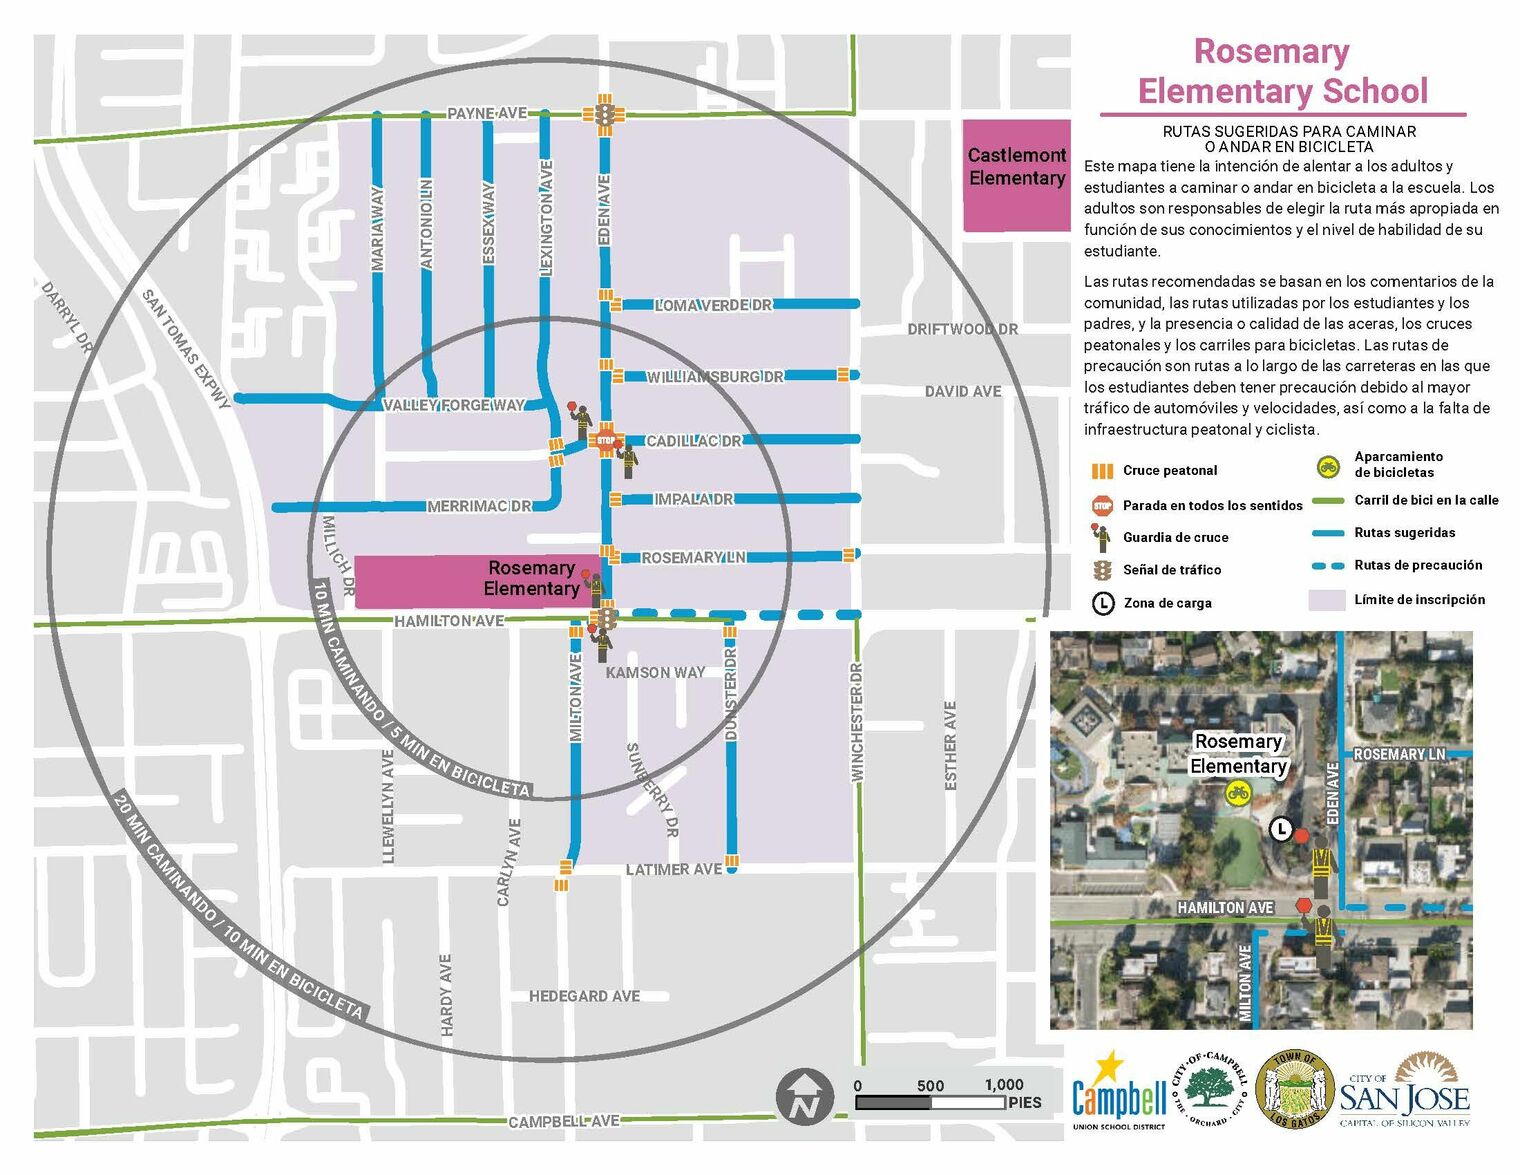


Campus
Rosemary School, in the heart of Campbell, was originally constructed in 1952 and completely rebuilt in 1997. The new buildings feature art within the architecture, signifying that students are at the heart of all that happens in the school. Over the years, the campus has expanded and added improved telecommunications infrastructure.
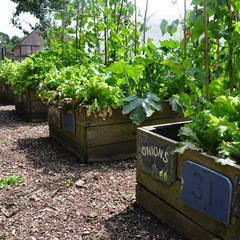
Located at the back of the campus, the garden provides students an opportunity to put their life science education into action. The garden was built by a partnership between Campbell Union School... Learn More
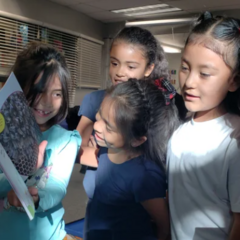
A world of information is at your fingertips in the Library. The Library is where students can find support for their research needs and discover the joy of reading both fiction and non-fiction... Learn More

This room is a hub of activity for the school and the community. By day it is where students gather for lunch, activities, educational assemblies and more. After school hours, it is a-buzz with... Learn More
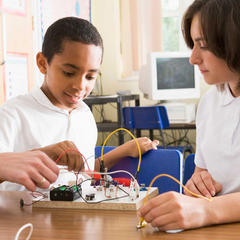
Campbell Union School District is committed to providing our students an education that is beyond the expected. At Rosemary school, we have transformed a traditional classroom into a STEAM space that... Learn More
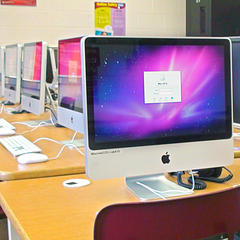
Rosemary boasts an impressive number of technology labs and equipment. Teachers and students have access to over a dozen class-sized carts of technology, including iPads, Macbook Airs and Chromebooks... Learn More
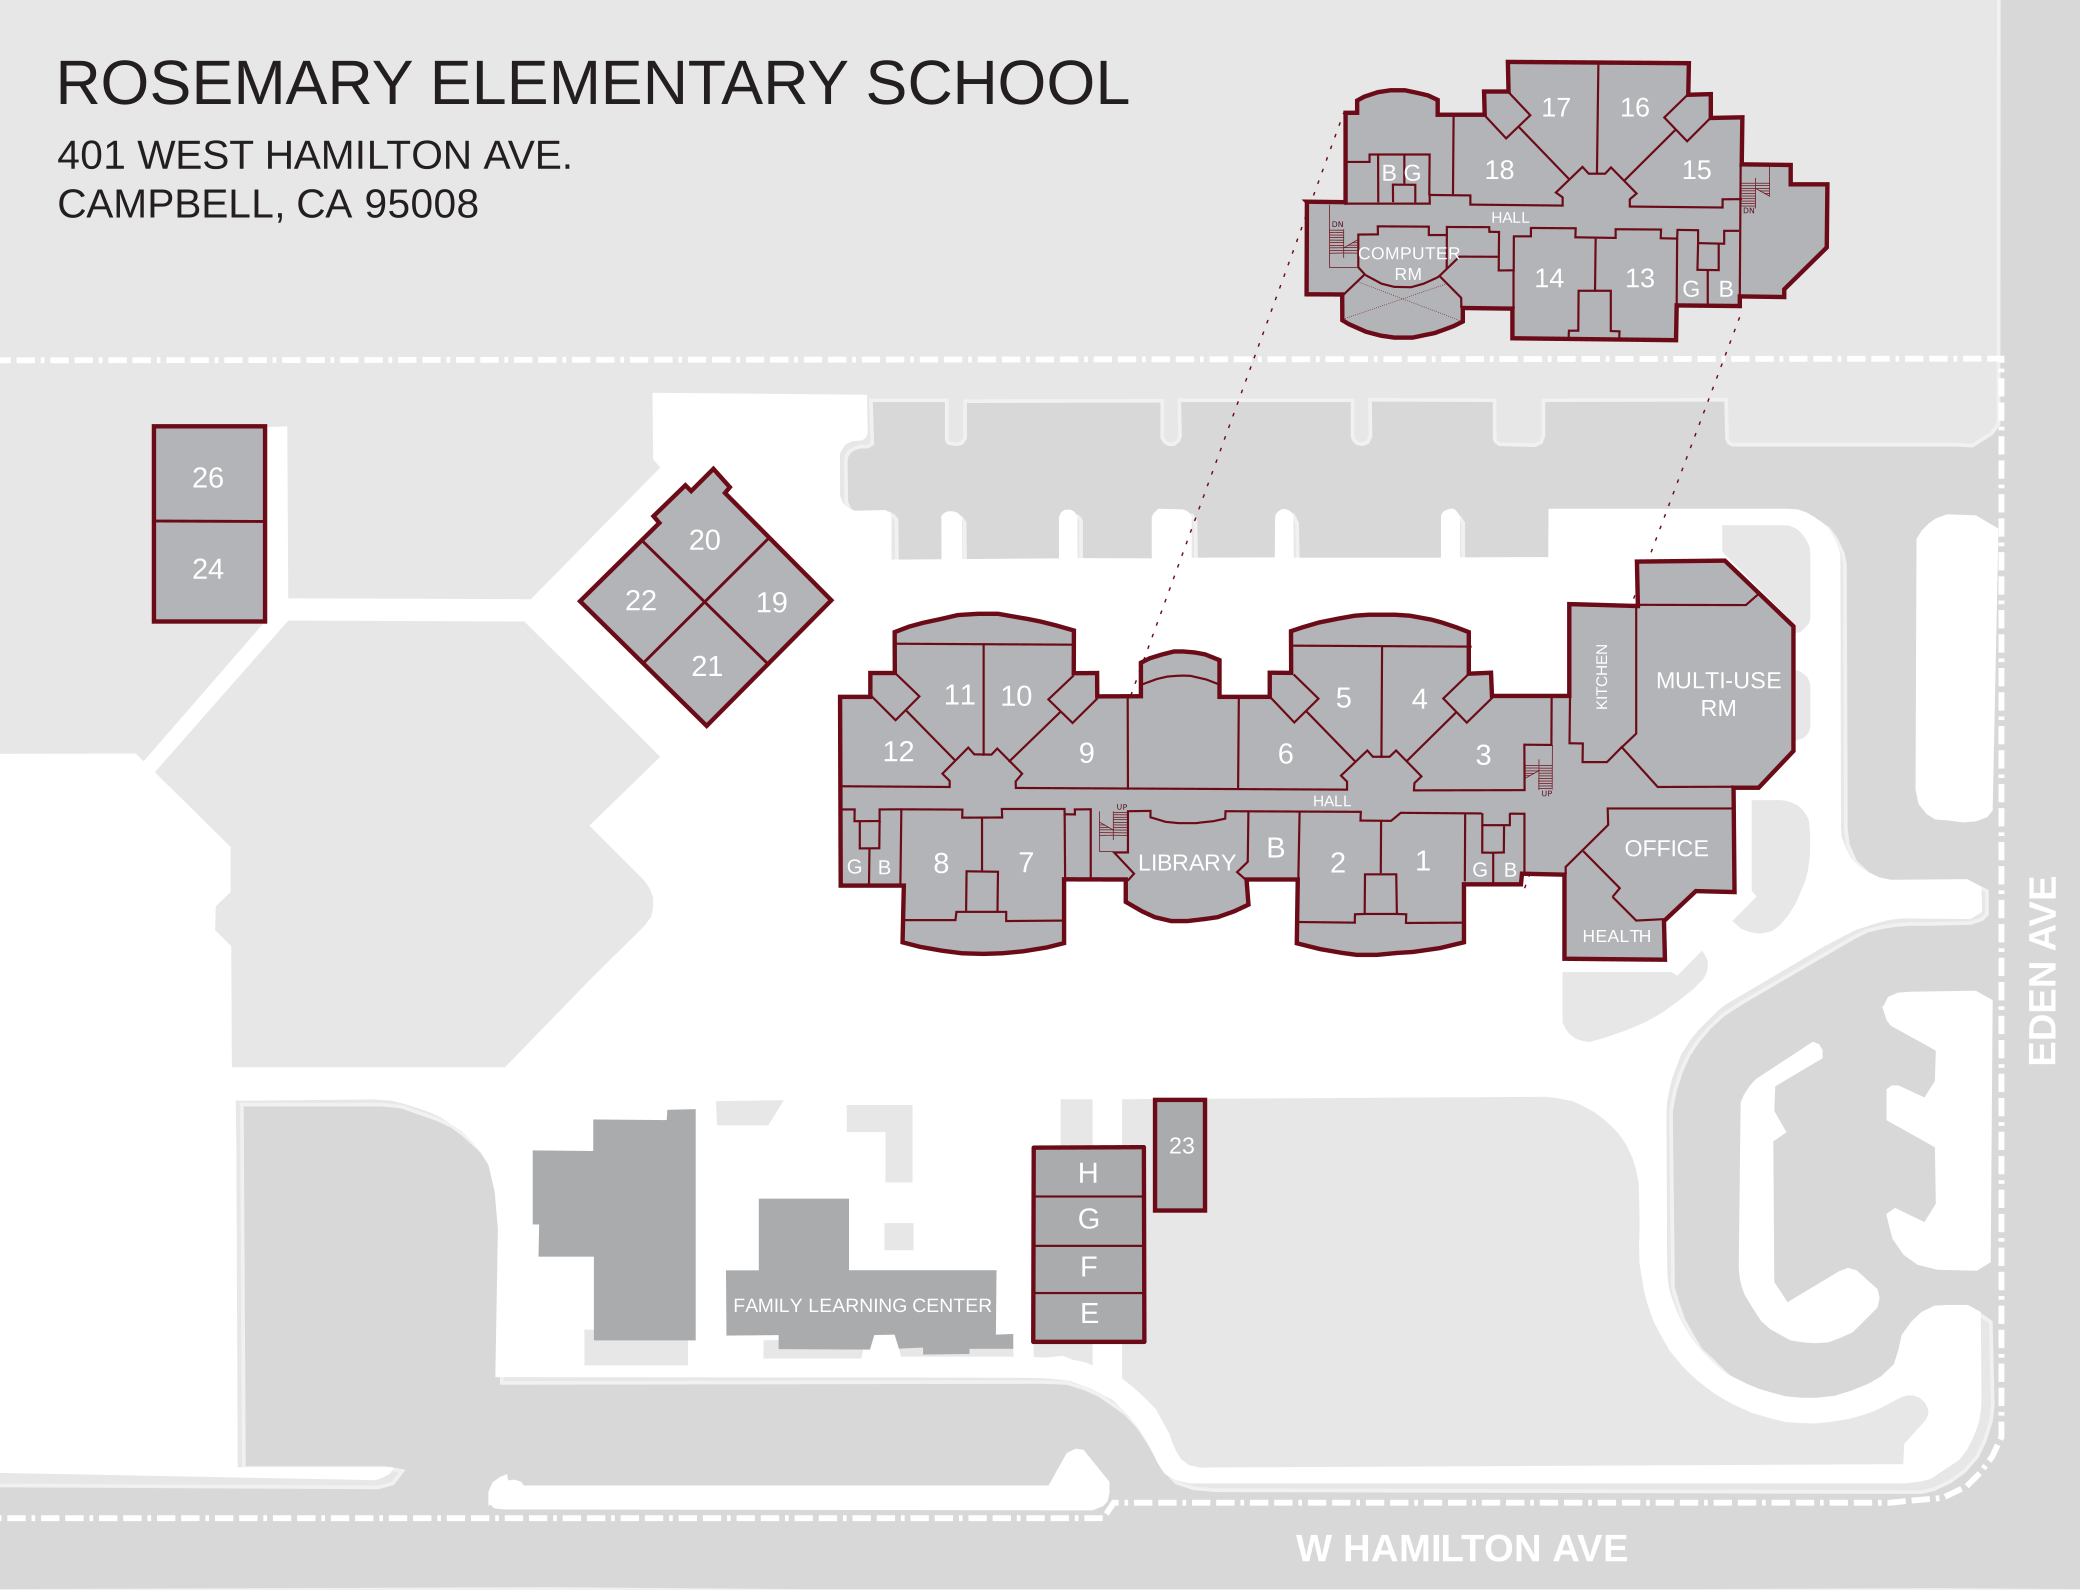
Read the campus map text description
Rosemary Elementary School campus map: text description
401 West Hamilton Avenue, Campbell, CA 95008. West Hamilton Avenue is at the bottom and Eden Avenue is on the right of the diagram. Directions refer to the map as displayed.
The main building contains rooms 1–12, the library, office, health room, kitchen, multi-use room, and spaces marked B and G. The inset above it depicts rooms 13–18, a computer room, a hall, and spaces marked B and G.
To the left of the main building is a separate building containing rooms 19–22; farther left are rooms 24 and 26. Below the main building are room 23, spaces E–H, and the Family Learning Center.
The diagram does not provide a legend for the abbreviated spaces or identify accessible routes. Contact the school for current wayfinding and accessibility information.

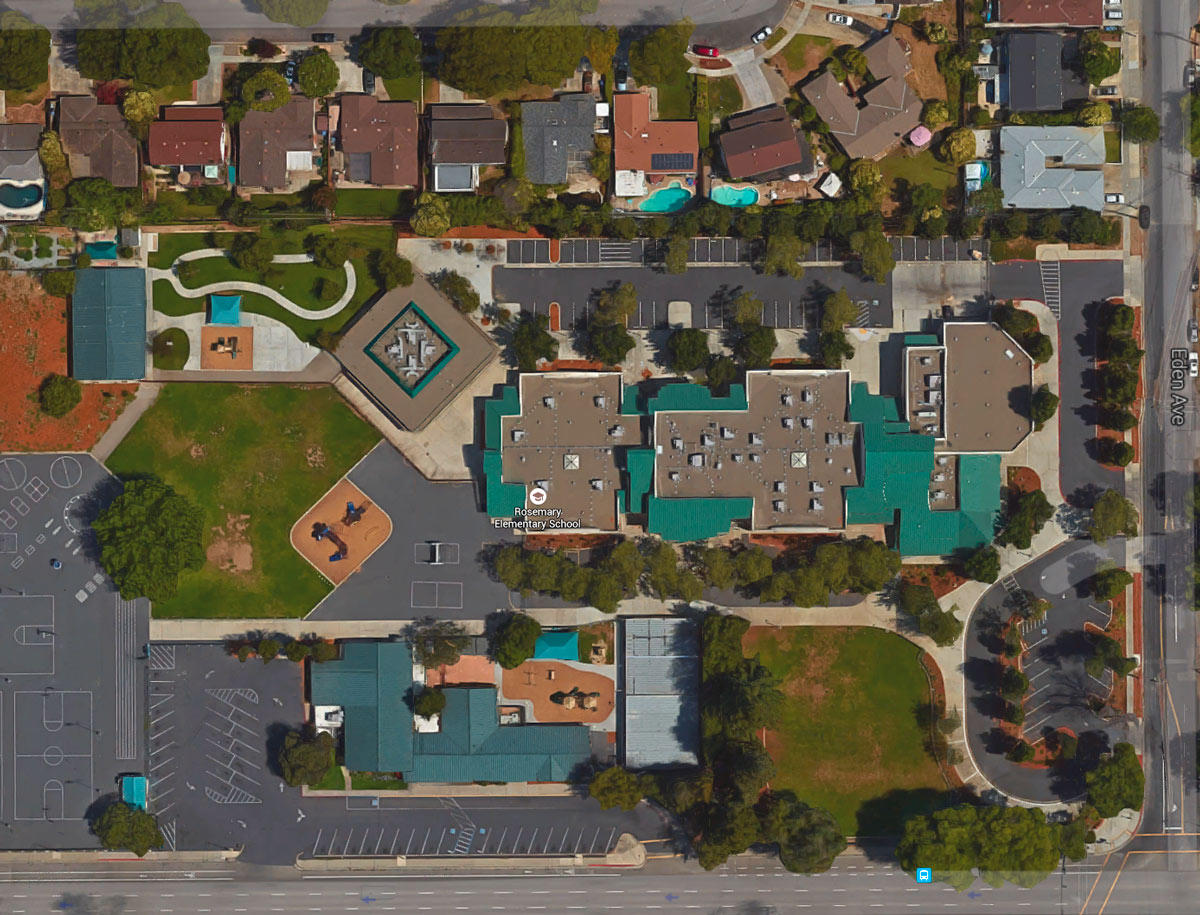
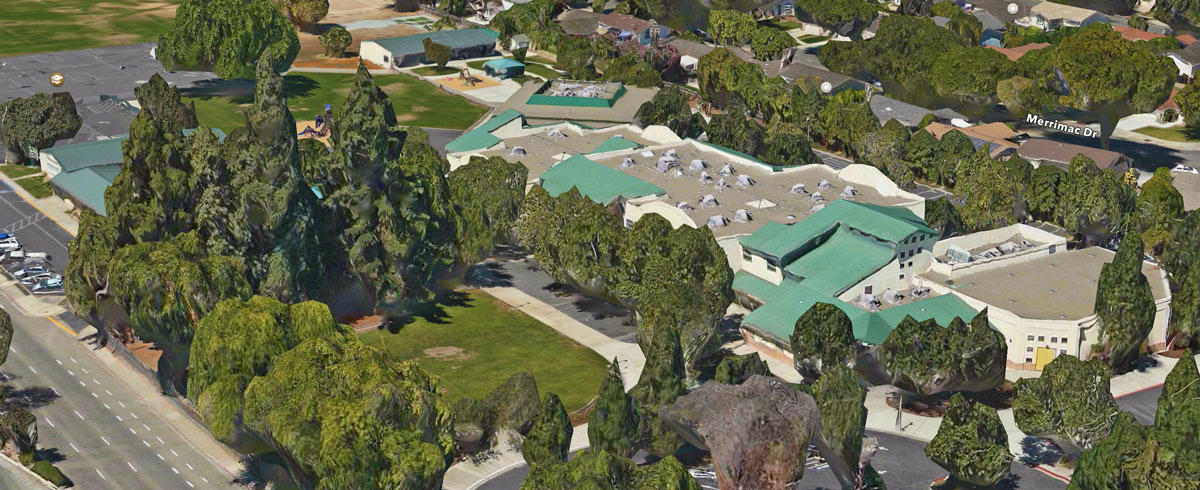
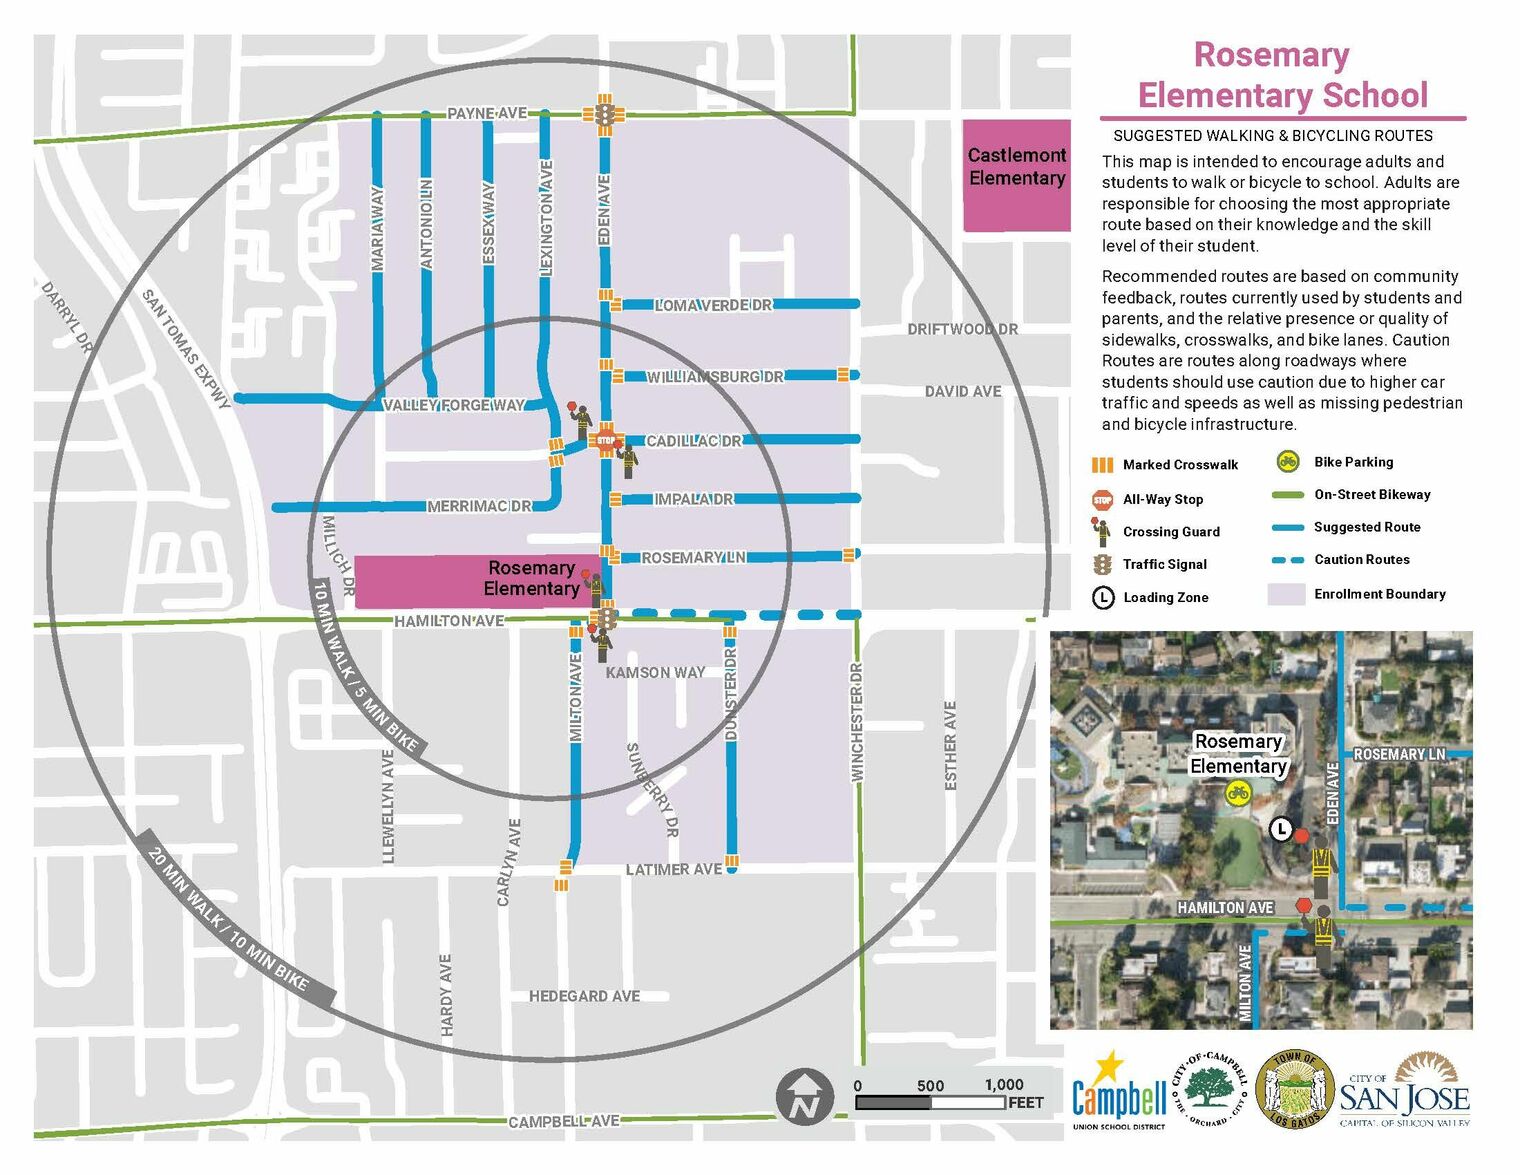
Campbell Safe-Routes to School Survey
Please take this quick survey after reviewing the Safe Routes to School Maps. We value your opinion!